
Cannot rate Craig enough. He has done an amazing job of tiling my bathroom floor after another plumber botched the job of fitting the bathroom. Highly recommend Craig and really looking forward to having him back to do some more jobs in my house. Really nice guy and fantastic work.
Extensions and loft conversions in Blackpool
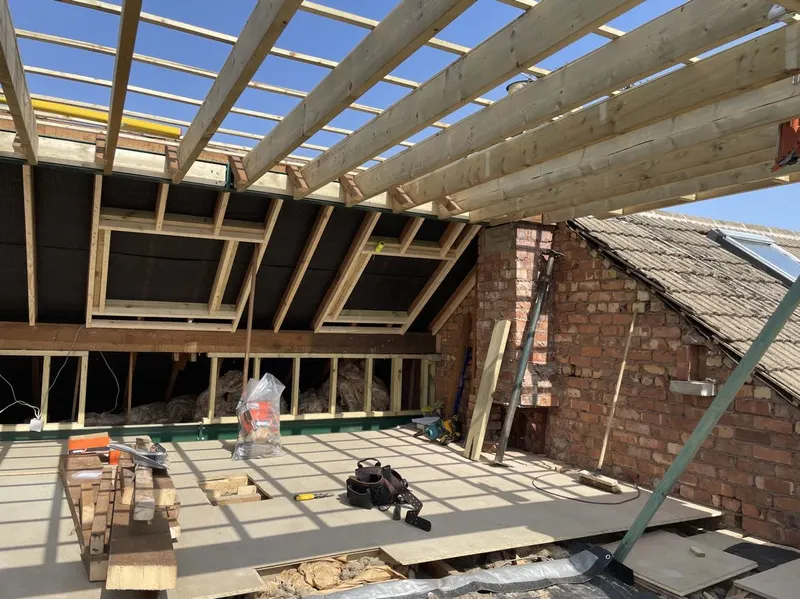
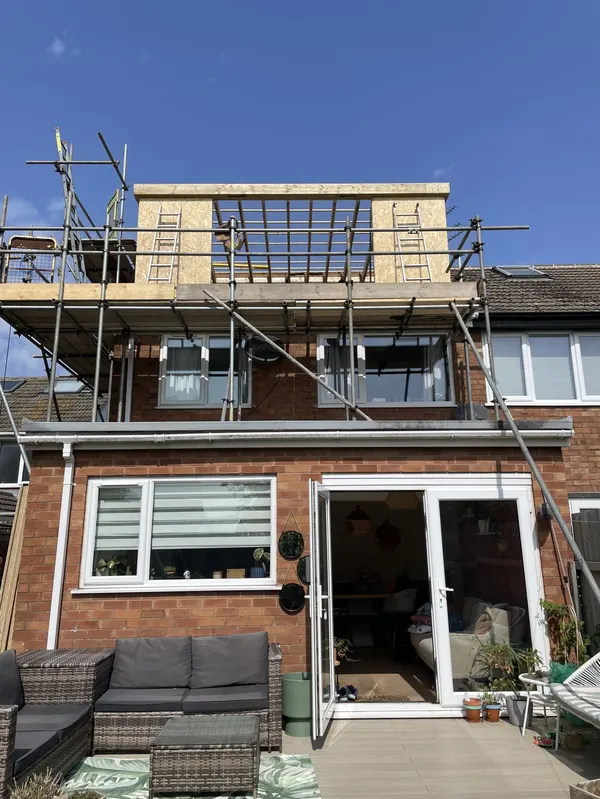
Precision Joinery and Tiling manages extensions and loft conversions across Blackpool and the Fylde Coast. Single and double-storey extensions, dormer and Velux loft conversions, garage conversions, all trades coordinated by one team under a single contract from footings to final coat.
Extension and loft builders, Blackpool
One team, one contract, one point of contact
A building project that fragments across multiple contractors is a project where nobody is fully responsible when something goes wrong. We manage extensions and loft conversions in Blackpool under a single contract. Groundworks, structure, carpentry, plumbing, electrics, plastering, tiling and decorating are all coordinated by us. You have one number to call.
The work is planned with a written programme before it starts. You know when the footings go in, when the roof is on, when the plasterers come through and when the project is complete. Delays happen in construction, and when they do we tell you immediately and adjust the programme rather than leaving you to find out from a tradesperson who has not turned up.
What an extension or loft conversion includes
Every project is scoped and quoted from drawings or a detailed site survey. This is what a typical managed extension or loft conversion with Precision covers as standard.
- Planning and Building Regulations advice
- Structural engineer and architect coordinated
- Groundworks, footings and drainage
- Block, brick and structural steel work
- Roof structure, tiling or flat roof finish
- First and second fix carpentry throughout
- Plumbing, heating and electrical installation
- Plastering, tiling and decoration included
Extensions and loft conversions across Blackpool and the Fylde Coast
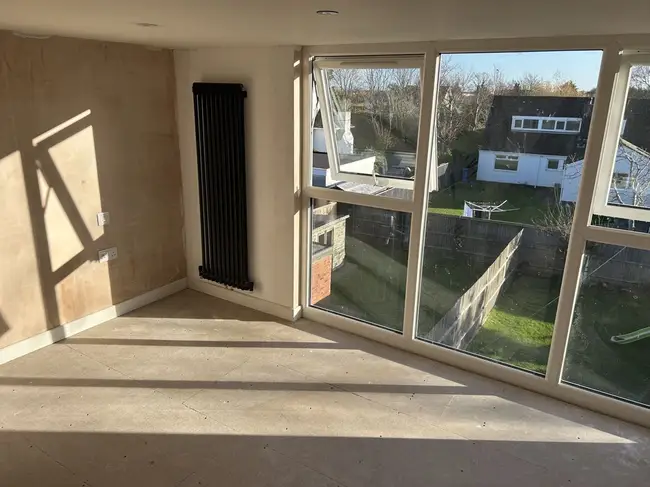
We carry out single and double-storey rear and side extensions, wrap-around extensions, over-garage additions, Velux loft conversions, dormer extensions, hip-to-gable conversions and garage conversions across Blackpool. The structural approach for each project is determined by the existing building, the soil conditions and the design intent rather than a standard package applied to every job.
Most Blackpool houses are semi-detached or terraced Victorian and Edwardian properties built on shallow footings and with party walls that need careful handling. We know those buildings because we have been working on them for years. A rear extension to a terraced house on a Blackpool street is a different structural and logistical exercise to the same size extension on a detached modern property, and the programme and the budget reflect that.
What to expect during an extension or loft conversion
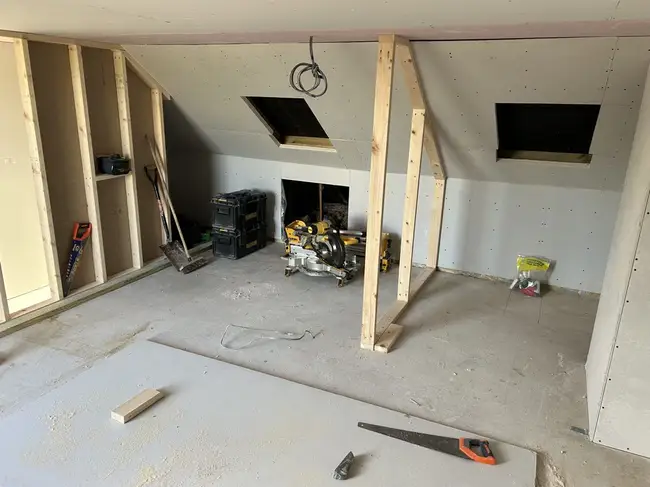
The programme is issued with the quote. Groundworks, structure and weatherproofing happen first. First fix plumbing and electrics follow. Insulation, plasterboard and plastering come next. Second fix, tiling, decorating and fit-out complete the project. Each stage is inspected before the next one starts. Building control inspections are scheduled at the required structural stages and we manage those visits.
How the extension and loft conversion process works
We start with a site visit to discuss the design intent, confirm what is structurally feasible and advise on planning. Once drawings are produced, we quote from them. The quote covers all trades, materials and coordination fees. A signed contract and deposit confirm the start date. Regular updates are provided throughout the build.
Why Precision Joinery and Tiling for extensions in Blackpool
All trades managed by one team
Coordinating a building project across six separate contractors is a full-time job that most people do not have time for. We take that responsibility. Every trade on a Precision project works to the same programme, understands the sequence and knows that if they cause a delay they are answerable to the main contractor, not to a homeowner who is trying to chase them between their own work commitments.
Experience with Blackpool's housing stock
Victorian terraces, Edwardian semis, 1930s bungalows and 1960s estates each present their own structural and logistical challenges for an extension. We have carried out projects on all of them across Blackpool and the Fylde Coast, and that experience means fewer surprises when the footings go in and the existing structure is exposed.
Fixed written contracts and transparent pricing
Extensions and loft conversions are large financial commitments. The contract covers the scope, the price, the programme and the payment stages in writing. Variations are agreed and priced in writing before extra work is carried out. There are no verbal additions that appear on the final invoice without prior agreement.
Recent work
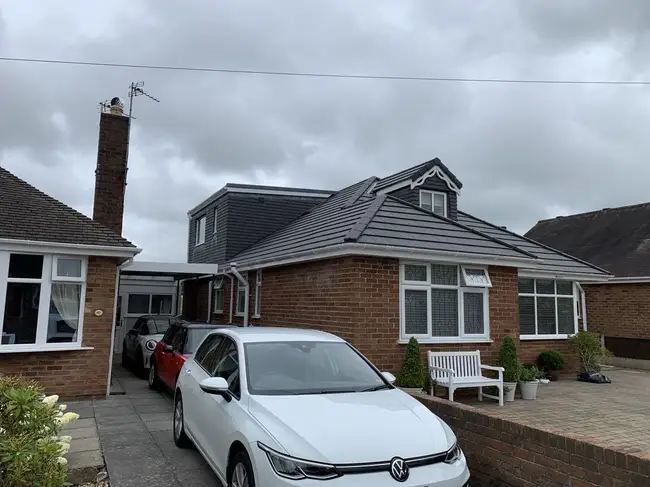
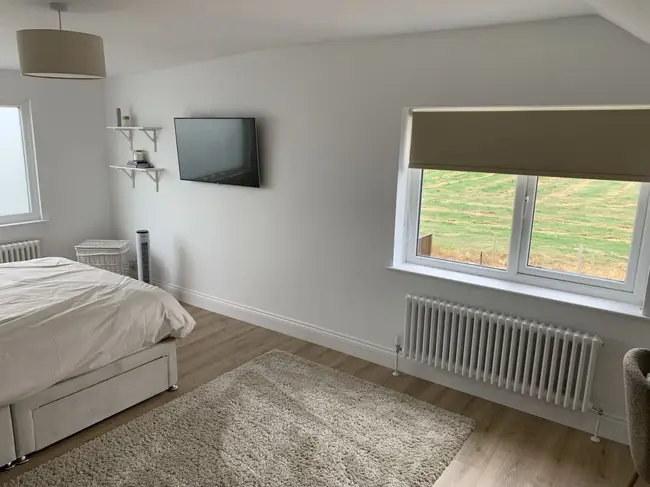
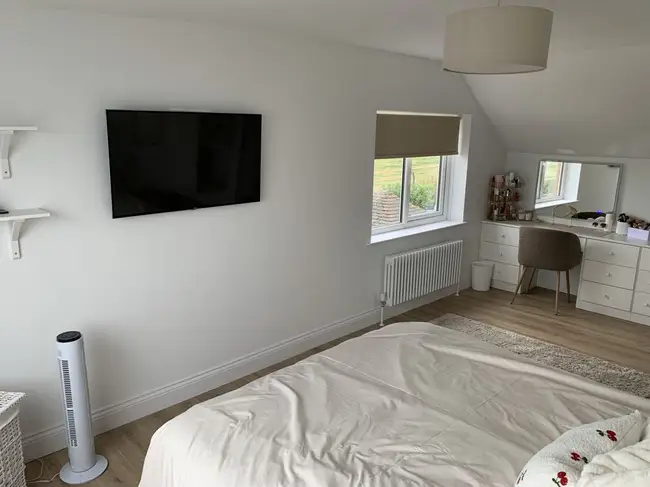
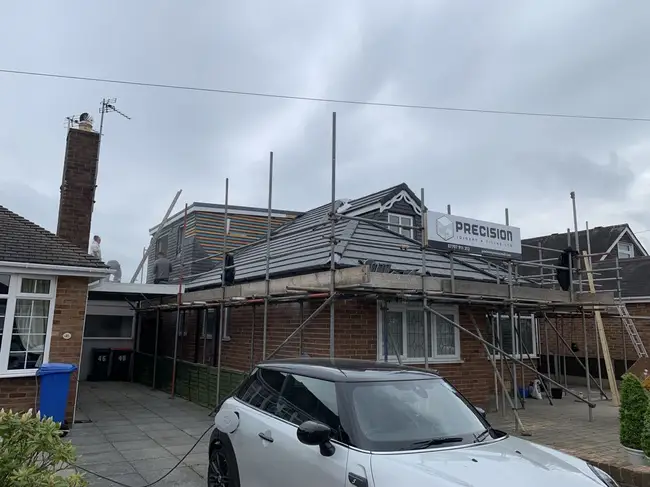
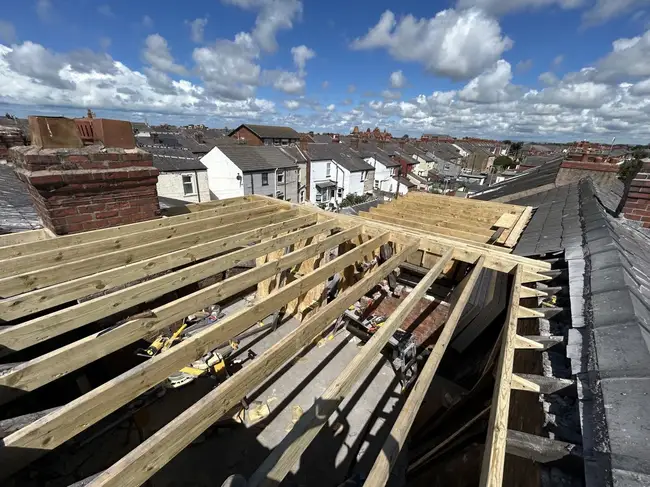
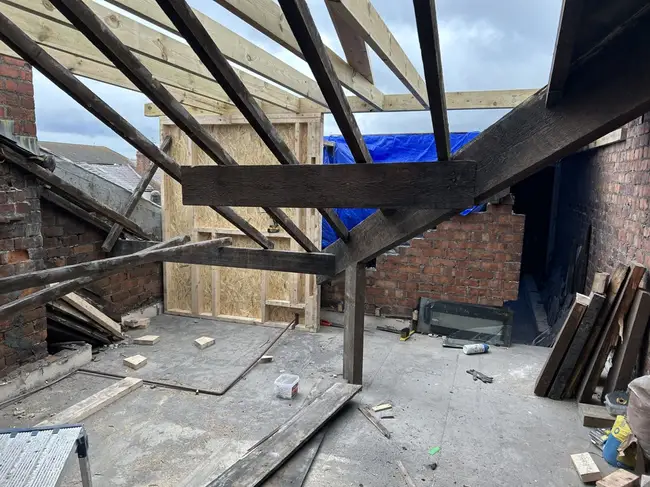
Our extensions & loft conversions projects
What customers say
Verified reviews
Craig has recently hung some oak doors for us. We were really delighted with the workmanship and would wholeheartedly recommend him to anyone.
I phoned Craig desperately wanting some help with fitting my bathroom. He was very quick to respond, gave me a quote within a couple of days and was most helpful with picking the best boards and flooring. He is very genuine, honest and always puts 100 per cent into his work.
Questions
Extensions and loft conversion questions answered
Do I need planning permission for an extension in Blackpool?
Most single-storey rear extensions fall within Permitted Development rights and do not need a full planning application, but the rules on size, height and proximity to boundaries are specific. We advise at the site visit and can recommend a planning consultant for anything that is borderline. Building Regulations approval is required regardless of planning status.
How long does a single-storey extension take to build?
A single-storey rear extension typically takes eight to fourteen weeks from footings to final coat. The programme depends on the size of the extension, the roof type, how much internal work is involved and how quickly the structural elements cure. We provide a written programme with the quote.
Do you manage all the trades or do I need to find my own plumber and electrician?
We manage all the trades. Groundworks, brickwork, steelwork, carpentry, plumbing, electrical, plastering, tiling and decorating are all coordinated by us. You have one point of contact and one contract. That is the only way to ensure the programme does not fall apart when one trade finishes late.
What kind of loft conversions do you carry out in Blackpool?
We carry out Velux conversions, dormer extensions, hip-to-gable conversions and mansard loft conversions. The right type depends on your existing roof structure, the space you need and your permitted development position. A site visit with the structural engineer determines which option makes most sense for your house.
Do you handle the Building Regulations drawings and inspections?
We work with architects and structural engineers who produce the drawings required for Building Regulations submission. The inspections are carried out by the local authority building control or an approved inspector at the key structural stages. We manage those visits as part of the programme.
How much does an extension cost in Blackpool?
A single-storey rear extension in Blackpool typically costs between £1,500 and £2,200 per square metre for the build, depending on the specification. That range covers standard materials and a normal level of internal finish. Significant structural complications, high-specification glazing or complex roof forms add to that figure. We provide a detailed quote from drawings or from a measured site visit.
Can you convert a garage as well as a loft?
Yes. Garage conversions are one of the most cost-effective ways to add usable floor space to a house in Blackpool. The structural shell is already there. The work involves insulating the floor, walls and roof, adding heating and electrics, fitting a new door or window and finishing internally to the same standard as the rest of the house.
Planning an extension or loft conversion?
Tell us what you are hoping to achieve and we will arrange a site visit. No obligation, no pushy sales process. Just an honest conversation about what is possible and what it will cost.